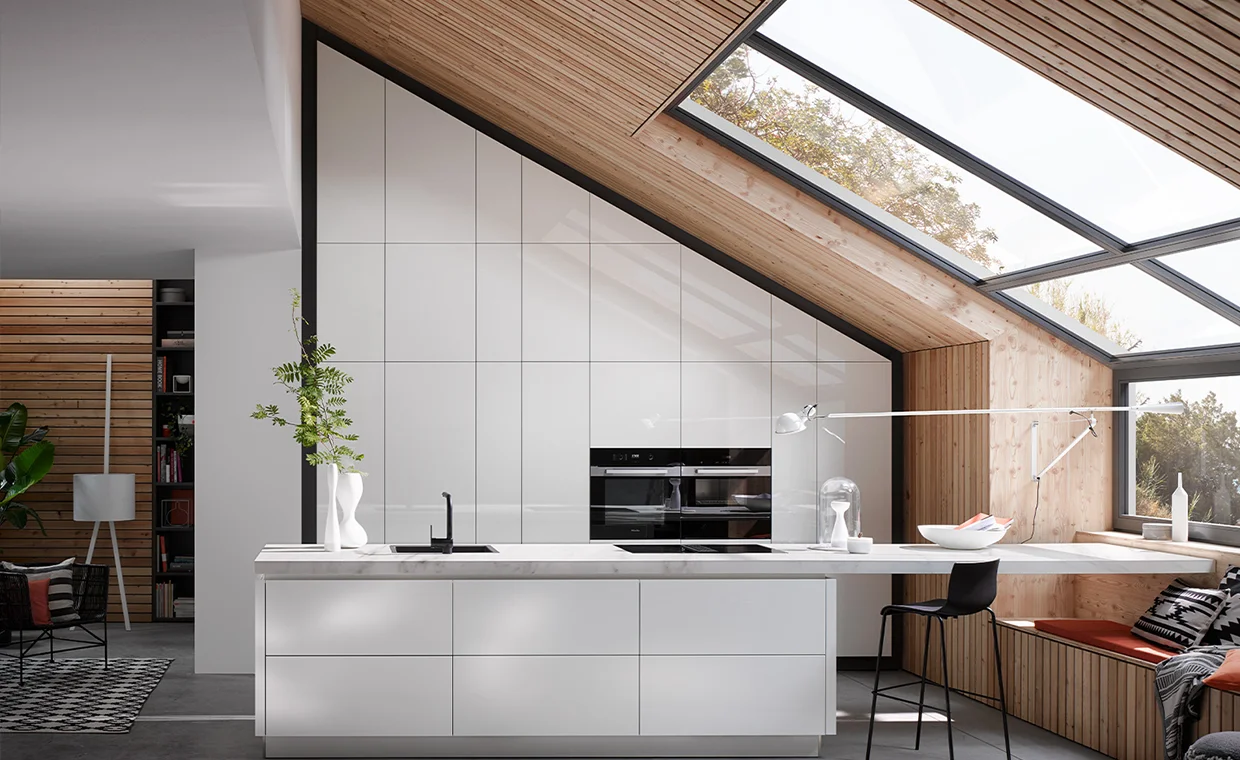
Turning Your Vision Into Reality: A Better Way to Plan Your Next Interior Project

There’s a moment when a space starts to feel full of possibility. Maybe you’ve been living with the same kitchen for years and can finally picture a more practical layout. Perhaps a new home feels a little empty, and you’re imagining how furniture, lighting, and textures could bring it to life. Or you may be planning a commercial space that needs to look professional without losing its warmth.
Whatever the starting point, transforming a space is about more than making it look attractive. The best results come from understanding how people will use it, planning the details carefully, and making decisions that balance appearance with everyday comfort. It’s an exciting process, although anyone who has renovated a room knows it can involve plenty of questions along the way.
With a clear plan and the right people involved, those questions become easier to manage. You can move from an early idea to a finished space that feels considered, practical, and genuinely suited to your needs.
Start With a Clear Picture of What You Need
Before choosing finishes or browsing furniture, take a little time to understand what you want the project to achieve. It sounds simple, but this first step can save a surprising amount of time later.
Think about the parts of your existing space that work well and the ones that cause frustration. Perhaps the living room lacks storage, the kitchen feels cramped when several people are cooking, or an office has poor lighting that makes long working hours uncomfortable. These everyday problems provide useful clues about where improvements will matter most.
It also helps to think beyond immediate needs. A spare bedroom might eventually become a home office, while a growing family may need flexible living areas. Planning for these possibilities can make your investment more useful over time.
Write down your priorities and separate essentials from optional extras. You might consider better storage essential but regard decorative wall panels as something that can wait. Having this distinction in mind makes budgeting easier and helps keep the project focused when exciting new ideas appear.
Why Early Communication Makes Everything Easier
Many projects become complicated not because the original idea was poor, but because expectations weren’t discussed clearly enough. An owner may imagine one outcome while the designer interprets the brief differently. A contractor may assume a particular finish has been approved when the client is still considering alternatives.
Taking time to begin the conversation with the people responsible for your project helps avoid these misunderstandings. Discuss your goals, preferred style, budget, practical concerns, and expected timeline as openly as possible. You don’t need to know every technical detail before getting started; asking questions is part of the process.
Bring along photographs, sketches, measurements, or examples of rooms you admire. These references can help explain your preferences, even if you can’t quite put them into words. It’s equally useful to point out what you don’t like. Explaining why a room feels too dark or why a particular layout seems awkward can provide valuable direction.
A good professional will listen carefully, ask relevant questions, and explain the available options without making the process feel intimidating. Clear communication creates a shared understanding of the goal, which makes later decisions more straightforward.
Develop a Design That Works Beyond the Pictures
It’s easy to become drawn to beautiful interiors online. A dramatic kitchen island, a sculptural light fixture, or a perfectly styled living room can make a strong impression. Inspiration is useful, but a successful design needs to work in the actual space you have.
Start with the layout. Consider how people enter a room, move between areas, and use furniture throughout the day. Make sure doors can open fully, walkways remain clear, and frequently used items are easy to reach. These details may not stand out in photographs, yet they have a real effect on comfort.
Lighting deserves careful attention, too. A single ceiling fixture may provide general illumination, but task lighting can make cooking, reading, or working much more comfortable. Natural light, meanwhile, changes throughout the day and can influence the way paint colors and materials appear.
Choose finishes according to both appearance and performance. Timber can bring warmth, stone may provide a durable surface, and textured fabrics can soften a room. Each option comes with different cleaning and maintenance requirements, so consider how much wear the space will experience.
The aim is to create a coherent design without sacrificing practicality. A room should feel welcoming when it’s finished, but it should also be easy to live or work in once everyday routines return.
Make a Realistic Budget Before Work Begins
Budget planning is one of the least glamorous parts of an interior project, but it is among the most important. Costs can extend well beyond furniture and decorative finishes, particularly when renovation work involves older buildings or changes to plumbing, wiring, or structural elements.
Prepare an overall budget that includes materials, labor, professional fees, transportation, and any required approvals. Set aside a contingency for unexpected issues, too. Even a carefully inspected property can reveal hidden problems once work begins.
When comparing estimates, look at what’s actually included. One proposal may cover preparation and finishing, while another includes only the main construction work. Ask about material specifications, payment stages, expected completion dates, and how additional work will be priced.
If the numbers don’t fit your budget, consider where adjustments can be made without undermining the project’s purpose. You might select a more affordable finish, reuse existing furniture, or complete the work in stages. It’s usually better to make these decisions early than to compromise essential details halfway through construction.
Understand the Importance of Proper Installation
Even excellent materials and a well-planned design can disappoint if the work isn’t carried out correctly. Uneven flooring, poorly fitted cabinets, loose fixtures, and untidy joins can affect both appearance and long-term performance.
Professional installation involves more than putting components in place. Measurements need to be accurate, surfaces prepared correctly, and products fitted according to the manufacturer’s requirements. Electrical, plumbing, and structural work may also require appropriately qualified professionals and compliance with local regulations.
Before work starts, confirm who is responsible for each stage. Ask how the site will be protected, how waste will be handled, and what checks will be completed before the work is considered finished.
It’s sensible to inspect progress at agreed milestones rather than waiting until the entire project is complete. Small concerns are often easier to correct while the relevant work is still accessible. Keep records of approved changes and ask for clarification if something differs from the agreed plans.
A final walkthrough should cover more than whether everything looks good. Open drawers and doors, test fixtures, check finishes, and make sure any outstanding issues are documented before the project is formally signed off.
Keep the Project Organized From Start to Finish
Interior projects involve several moving parts. Materials must arrive at the right time, tradespeople need access to the site, and certain tasks must be completed before others can begin. Without coordination, even a straightforward renovation can experience avoidable delays.
Agree on a realistic schedule and identify decisions that need to be made early, such as selecting flooring, cabinetry, or major fixtures. Delayed approvals can hold up work, especially when products have long delivery times.
Regular updates help everyone understand what’s happening. If a delay occurs, ask about its cause, the likely effect on the timeline, and the available alternatives. Not every problem can be prevented, but clear communication makes it easier to respond without unnecessary confusion.
It is also worth remembering that changes have consequences. Moving a wall or changing a fitted cabinet after construction has begun may affect other work and increase costs. Take time to consider adjustments before approving them.
Take the First Step With Confidence
A successful interior project doesn’t need to begin with a complete plan or a perfect picture of the finished result. It can start with a few practical questions, a conversation about your priorities, and a willingness to explore the possibilities.
When you’re ready to discuss your ideas, a project inquiry can help establish the scope of the work, identify your main requirements, and determine the next steps. Sharing your approximate budget, preferred timeline, and any available photographs or measurements can make that first discussion more productive.
From there, focus on the decisions that will have the greatest impact: a functional layout, suitable materials, realistic costs, and reliable workmanship. Allow room for creativity, but keep your everyday needs at the center of the process.
The finished space should do more than look impressive on the day the work ends. It should feel comfortable when you wake up, work smoothly during a busy afternoon, and remain useful as your needs change. With thoughtful planning and clear communication, transforming your space can become a rewarding investment rather than an overwhelming task.